<-- style PDP --> 20 Orchid Avenue, Georgetown - Single Family Residence for sale for $1,399,900
  • for sale

20 Orchid Avenue

Georgetown, ON, L7G 6L7 - GE Georgetown

$1,399,900

  • Neighbourhood

    GE Georgetown

  • Major Intersection

  • Listed Since: 13 day(s)

  • Last update: today

Overview

  • Property Type

    Single Family Residence, Traditional

  • Bedrooms

    4 + 1

  • Bathrooms

    5

  • Basement

    Full, Finished

  • Kitchen

    n/a

  • Total Parking

    6 (2 null Garage)

  • Lot Size

    Available Upon Request

  • Taxes

    $7,479.62 (2026)

  • Type

    Freehold

Property Description

Property description for 20 Orchid Avenue, Georgetown

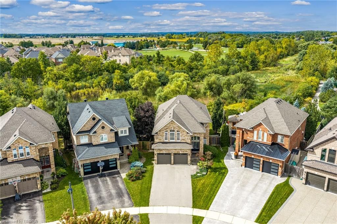
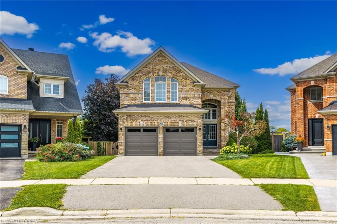
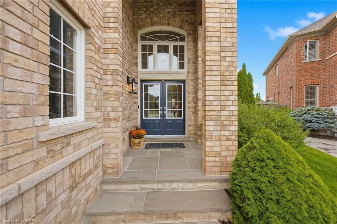
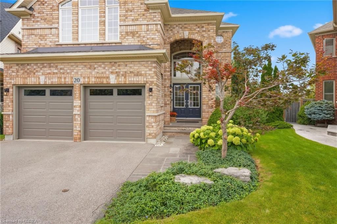
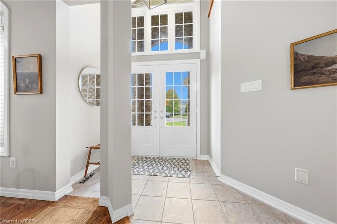
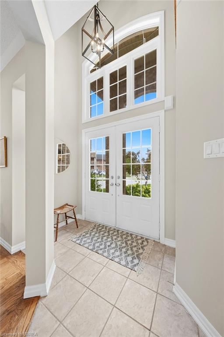
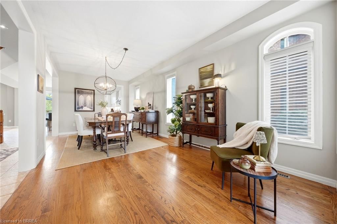
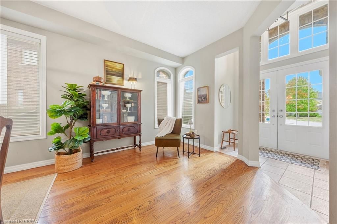
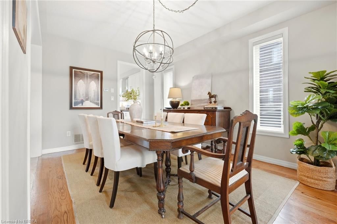
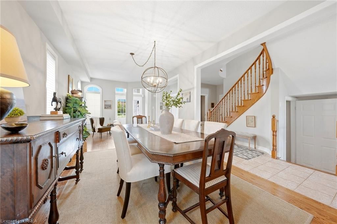
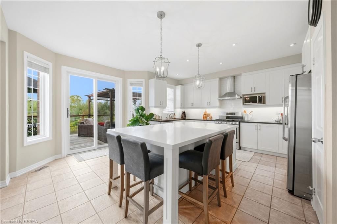
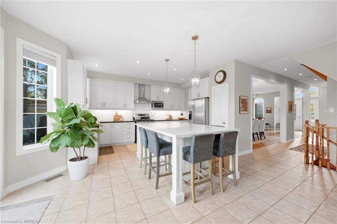
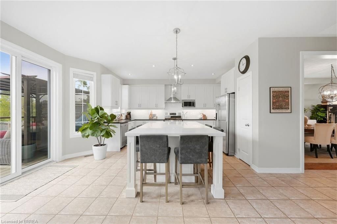
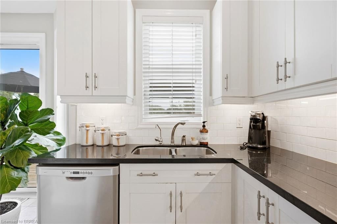
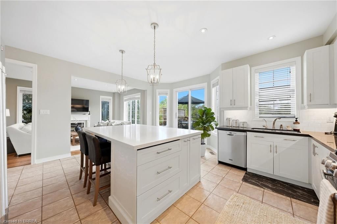
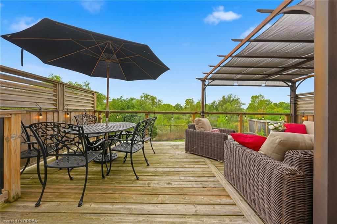
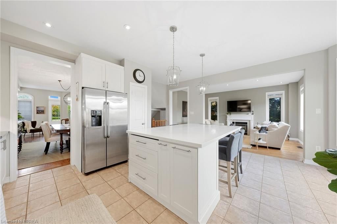
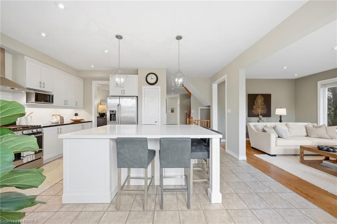
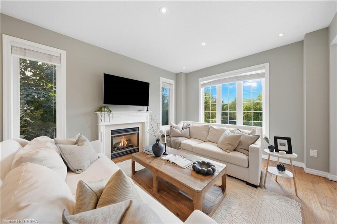
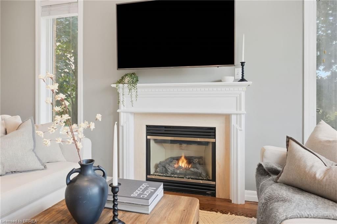
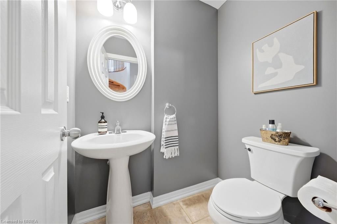
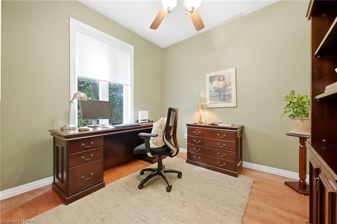
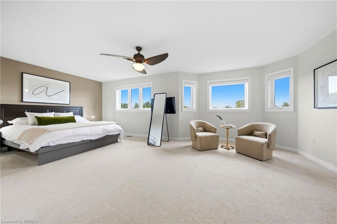
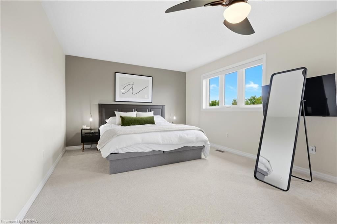
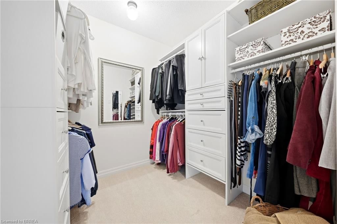
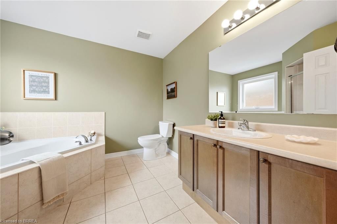
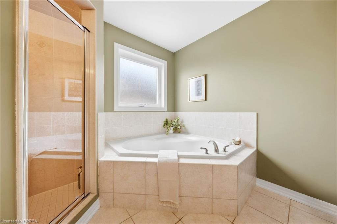
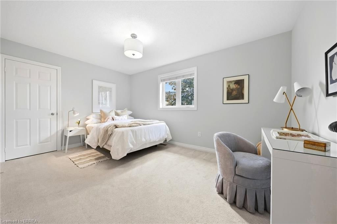
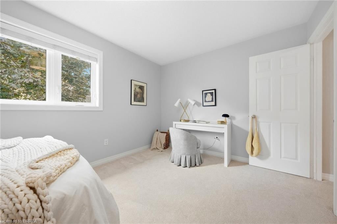
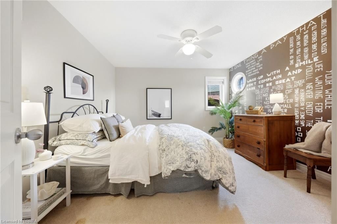
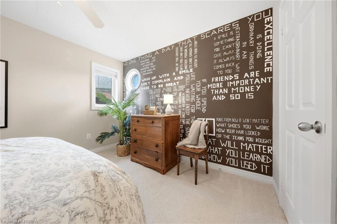
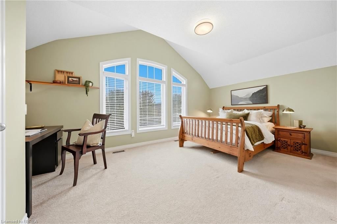
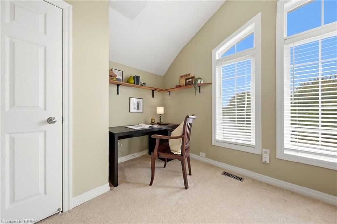
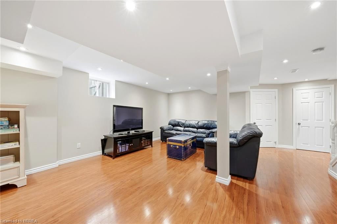
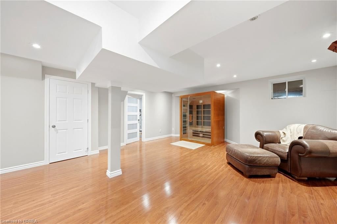
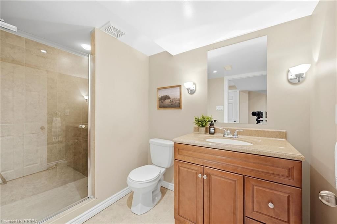
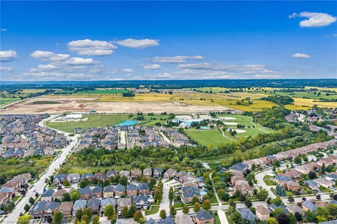
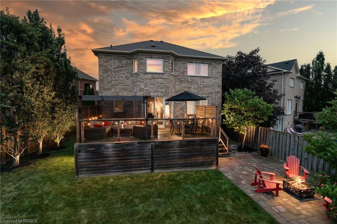
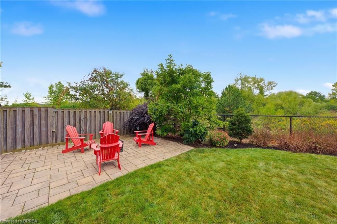
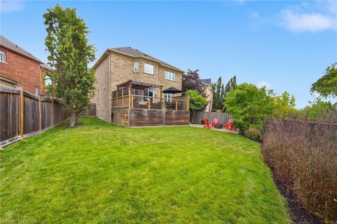
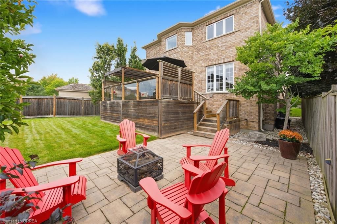
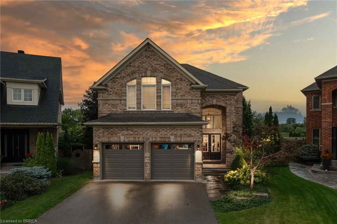
Your family home search ends here! Located in highly sought after Georgetown South, this stunning 4+1 Bedroom, 5-bathroom home is set on a premium private pie shaped ravine lot measuring 68 feet at the back! Located on a quiet child friendly street within walking distance to schools, shopping and amenities, this home has it all! The crown jewel of the main floor is the newly renovated eat-in kitchen with w/o to private deck overlooking ravine. This space features an oversized island, quartz and granite countertops, stainless steel appliances including a gas stove, pot lights, ceramic backsplash, pantry and is open to the large family room featuring potlights, gas fireplace and hardwood flooring. The main floor also offers a combined living and dining rooms with hardwood flooring, spacious main floor office, 2 pc bath and main floor laundry room/mud room with access to two car garage. The 2nd floor showcases four large bedrooms, two of which have ensuite bathroom privileges and one additional full bathroom. The primary retreat showcases the primary ensuite, two walk-in closets and ravine views. The finished basement provides even more living space featuring large rec room/games room, 5th bedroom with above grade windows, laminate flooring, pot lights, lots of storage and 3 pc bath with oversized shower. Other features include professionally landscaped front and back, stone lower patio in backyard, parking for 4 vehicles in large driveway, most newer windows on 2nd floor, newer patio door, driveway repaved 2020, new insulated garage doors 2024, roof shingles 2017.

Listed by Royal LePage Meadowtowne Realty, Brokerage

  • MLS #

    40864394

  • Sq. Ft

    4002

  • Sq. Ft. Source

    MLS

  • Lot Irregularities

    Premium Lot 138.91 Feet side x 68 Feet at Back

  • Year Built

    2005

  • Pool

    n/a

  • Drive

    n/a

  • Garage

    n/a

  • Total Parking

    6

  • Family Room

    n/a

  • Den

    n/a

  • Exterior

    Brick

  • Fireplace

    1

  • Roof

    Asphalt Shing

  • Foundation

    Poured Concrete

  • Elevator

    n/a

  • Water View

    n/a

  • Laundry Level

    n/a

  • Heat

    Forced Air, Natural Gas

  • A/C

    Central Air

  • Water

    Municipal

  • Water Supply

    n/a

  • Sewers

    n/a

  • Central Vac

    Y

  • Bedroom

    4.75 x 3.17 ft Second level

    broadloom, ensuite

  • Bedroom

    3.76 x 3.25 ft Second level

    Broadloom

  • Living Room

    2.95 x 3.23 ft Main level

    carpet free, hardwood floor

  • Bedroom Primary

    5.94 x 3.66 ft Second level

    broadloom, ensuite, walk-in closet

  • Office

    3.05 x 2.95 ft Main level

    Hardwood Floor

  • Bathroom

    false Second level

    3-piece, ensuite

  • Bedroom

    3.56 x 3.53 ft Lower level

    carpet free, laminate

  • Bathroom

    3.58 x 1.63 ft Second level

    5+ piece, ensuite, tile floors

  • Bathroom

    2.74 x 1.60 ft Lower level

    3-piece, tile floors

  • Recreation Room

    9.22 x 4.88 ft Lower level

    carpet free, laminate

  • Bathroom

    1.60 x 1.27 ft Main level

    2-Piece

  • Family Room

    5.11 x 3.66 ft Main level

    carpet free, fireplace, hardwood floor

  • Kitchen

    5.26 x 4.50 ft Main level

    carpet free, double vanity, tile floors

  • Bedroom

    4.50 x 2.97 ft Second level

    Broadloom

  • Dining Room

    3.66 x 3.23 ft Main level

    carpet free, hardwood floor

  • MLS #

    40864394

  • Sq. Ft

    4002

  • Sq. Ft. Source

    MLS

  • Lot Irregularities

    Premium Lot 138.91 Feet side x 68 Feet at Back

  • Year Built

    2005

  • Pool

    n/a

  • Drive

    n/a

  • Garage

    n/a

  • Total Parking

    6

  • Family Room

    n/a

  • Den

    n/a

  • Exterior

    Brick

  • Fireplace

    1

  • Roof

    Asphalt Shing

  • Foundation

    Poured Concrete

  • Elevator

    n/a

  • Water View

    n/a

  • Laundry Level

    n/a

  • Heat

    Forced Air, Natural Gas

  • A/C

    Central Air

  • Water

    Municipal

  • Water Supply

    n/a

  • Sewers

    n/a

  • Central Vac

    Y

  • Bedroom

    4.75 x 3.17 ft Second level

    broadloom, ensuite

  • Bedroom

    3.76 x 3.25 ft Second level

    Broadloom

  • Living Room

    2.95 x 3.23 ft Main level

    carpet free, hardwood floor

  • Bedroom Primary

    5.94 x 3.66 ft Second level

    broadloom, ensuite, walk-in closet

  • Office

    3.05 x 2.95 ft Main level

    Hardwood Floor

  • Bathroom

    false Second level

    3-piece, ensuite

  • Bedroom

    3.56 x 3.53 ft Lower level

    carpet free, laminate

  • Bathroom

    3.58 x 1.63 ft Second level

    5+ piece, ensuite, tile floors

  • Bathroom

    2.74 x 1.60 ft Lower level

    3-piece, tile floors

  • Recreation Room

    9.22 x 4.88 ft Lower level

    carpet free, laminate

  • Bathroom

    1.60 x 1.27 ft Main level

    2-Piece

  • Family Room

    5.11 x 3.66 ft Main level

    carpet free, fireplace, hardwood floor

  • Kitchen

    5.26 x 4.50 ft Main level

    carpet free, double vanity, tile floors

  • Bedroom

    4.50 x 2.97 ft Second level

    Broadloom

  • Dining Room

    3.66 x 3.23 ft Main level

    carpet free, hardwood floor

Thinking of Selling?

Find Out Your Home’s Value in Today’s Market!

No Email or Signup is required to view your home estimate.

estimate your home value

Contact Manoj Kukreja

Sales Representative,
Century 21 People’s Choice Realty Inc.,
Brokerage
(647) 576 - 2100

Manoj profile avatar

Open house for 20 Orchid Avenue, Georgetown
Property Open House

Mortgage Calculator

This data is for informational purposes only.

Mortgage Payment per month

Principal Amount

Interest

Total Payable

Amortization

Amortization

Closing Cost Calculator

This data is for informational purposes only.

Closing Cost Total for this property

Total Cash flow for purchasing this property

Down Payment(%)*
Additional information

Provincial Land Transfer Tax

Ontario Land Transfer Tax Rebate

Toronto Land Transfer Tax

Toronto Land Transfer Tax Rebate

PST on CMHC Insurance Premium

Lawyer Fees

$2,825

Government Registration Fee's

$164

Title Insurance

Closing Cost Total

Total Cash flow for purchasing this property

Provincial Land Transfer Tax

Ontario Land Transfer Tax Rebate

Toronto Land Transfer Tax

Toronto Land Transfer Tax Rebate

PST on CMHC Insurance Premium

Lawyer Fees

$2,825

Government Registarion Fee's

$164

Title Insurance

Down Payment(%)*

* A down payment of less than 20% is permitted only for first-time home buyers purchasing their principal residence. The minimum down payment required is 5% for the portion of the purchase price up to $500,000, and 10% for the portion between $500,000 and $1,500,000. For properties priced over $1,500,000, a minimum down payment of 20% is required.

Thinking of Selling?

Find Out Your Home’s Value in Today’s Market!

No Email or Signup is required to view your home estimate.

estimate your home value

Contact Manoj Kukreja

Sales Representative, Century 21 People’s Choice Realty Inc., Brokerage
(647) 576 - 2100

Manoj profile avatar

Recent Sold Listings in GE Georgetown, Georgetown

Popular Cities